Qness 10 / 60 A+: Micro Hardness Tester
Brand: QATM | Category: Scientific & Laboratory Equipment
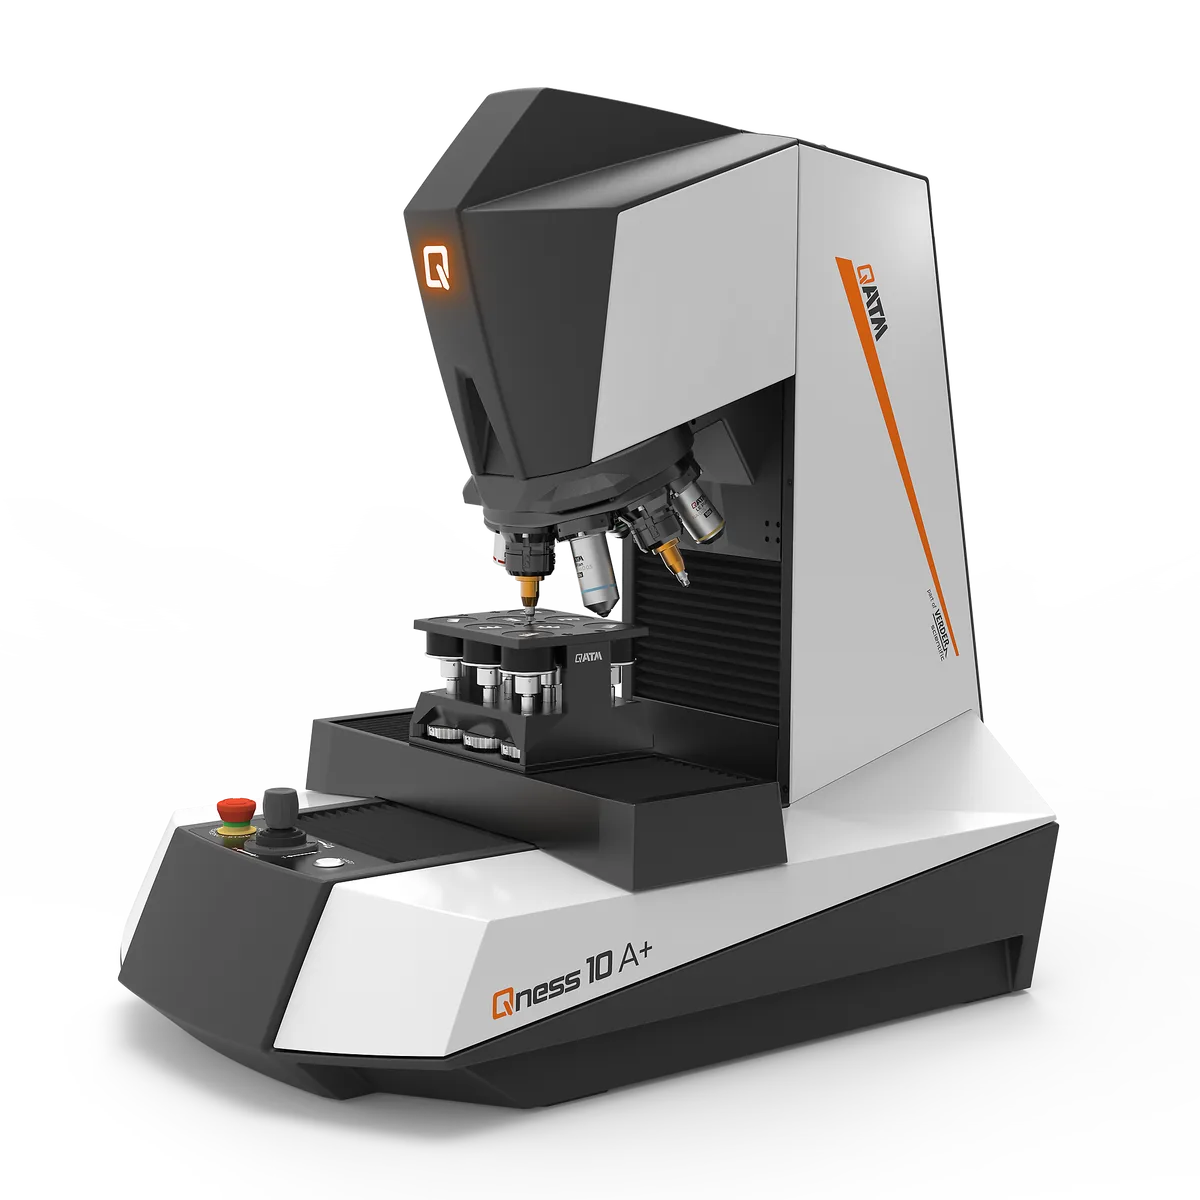
Fully automatic micro hardness tester with a motorised XY cross slide, so hardness traverses and case depth profiles run without operator intervention. Positioning accuracy is 2 micrometres and the table travel can be extended to 300 by 150 mm for larger specimens.
Selected manufacturer specifications
| Parameter | Value |
|---|---|
| Test force range | Qness 10 A+: 20 gf - 10 kgf (0.196 - 98.07 N) | Qness 60 A+: 0.25 gf - 62.5 kgf (0.00245 - 612.92 N) |
| Sample image camera | 5 Mpixel - CMOS color, USB3.0 | 52 x 39 mm (2.05 x 1.54“) |
| Table size | 150 x 120 mm (5.91 x 4.72“); Option 300 x 120 mm (11.8 x 4.72“) |
| Positioning accuracy | +/- 2 μm |
| Max. workpiece weight | 50 kg (110 lbs) |
| Weight of basic device | 60 kg (132.3 lbs) |
| Power connection | 100 – 240 V ~1/N/PE, 45-65 Hz |
Selected values from the manufacturer’s technical data for this product or explicitly named model variants. Measurement performance depends on the sample and configuration. Confirm the current model, utilities, accessories and acceptance criteria in the quotation. Checked 2026-09-29.
Confirm your configuration
Share the details you know so we can prepare a comparable, itemised offer.
- Sample material, dimensions/quantity and required preparation or analysis result
- Measuring/working range, repeatability requirements and compatible accessories
- Utilities, calibration/reference materials, software and service scope
Get a Quote
Request an itemised quotation covering the proposed configuration, availability, lead time and agreed supply and support scope.
Useful details to share
- Intended application, process or teaching activity
- Required capability and equipment it must work with
Share what you know. You can start with your name and a phone number or email; final specifications can follow.
Not sure which configuration you need? Help me choose
Contact Vvon Technologies Limited about QATM equipment requirements in Bangladesh.
Phone: +8801805987890 | Email: info@vvon.com.bd
Back to Scientific & Laboratory Equipment
More from Materials Testing Lab
- Qness 60 A+ EVO: Micro Hardness Tester
The EVO generation of the automatic micro hardness tester, with positioning accuracy improved to 0.2 micrometres. That resolution matters for closely spaced indent series such as case hardening depth measurements, where indent spacing rules limit how near indents may be placed.
- Qness 10 / 60 M: Micro Hardness Tester
Manual micro hardness tester covering Vickers, Knoop and Brinell, with Rockwell as an option. Force is applied electronically and the test sequence runs automatically once the indent position is set. An eight position motorised turret carries up to three testing modules and seven lenses, so the tester doubles as a metallurgical microscope.
- Qness 150 CS: Rockwell Hardness Tester
Compact Rockwell hardness tester with a C shaped frame, a fixed test head and a spindle that raises the specimen to the indenter. Force is applied electronically and the sequence runs automatically, with results shown on a 7 inch touchscreen. It complies with DIN EN ISO 6508 and ASTM E-18.